
Speed: The Defining Constraint in Automotive Quality Control
What sets automotive quality control apart is that measurement has to keep up with the line. Checking a weld, a casting or a heat-treated batch must happen without stopping production. At the same time, the cost of recalls and the risk to the brand rule out any relaxation of control. The industry resolves this tension with nondestructive methods that sit inside the production line and deliver a decision in seconds.
The second driver is a shift from statistical sampling toward 100% inspection. Spot welds were traditionally checked by destructively chiseling or peeling samples from each lot, which wastes parts and limits how many welds can be checked. Nondestructive imaging makes the same check possible without cutting a single part, and across far more welds.
Spot Weld and Body-in-White Inspection
A single car body contains thousands of spot welds, and every one of them contributes to crash performance. Ultrasonic array imaging reveals nugget diameter, lack of fusion and internal voids without cutting the part. The shift to electric vehicles has added aluminum and mixed-material joints, as well as battery pack welds, to the list. In aluminum and other materials that transmit sound poorly, array technology makes a clear difference over conventional single-element probes.
Casting Inspection with Industrial Radiography
Porosity, shrinkage and inclusions in engine blocks, transmission housings, suspension components and aluminum die castings directly affect performance. Radiography makes these flaws visible and allows them to be graded against reference images. Cabinet systems allow radiography to be carried out safely right on the production floor.
Heat Treatment Verification and Hardness Testing
In gears, shafts, crankshafts and axles, case depth from carburizing or induction hardening is a critical parameter that governs fatigue life. Measuring it nondestructively removes the need to section parts from every batch. Grinding burns, loss of hardness and mixed materials can also be sorted out at high speed on the line. Hardness testing verifies heat-treated batches and allows on-site checks on parts too large to take to the lab.
Coating Thickness, Material Verification and Regulatory Compliance
Controlling coating and paint thickness at both the lower and the upper limit strikes the balance between corrosion protection and material consumption. Measuring before curing catches a bad batch before it goes into the oven, eliminating rework. On the elemental analysis side, key tasks include verifying alloy chemistry at the furnace, confirming incoming material meets specification and screening products for restricted elements. In engine development and aftertreatment validation, measuring particle emissions together with their size distribution proves regulatory compliance at the test stage.
Automotive Quality Standards and Audit Requirements
Quality management across the automotive supply chain is framed by IATF 16949. Processes are audited under VDA 6.3, heat treating under AIAG CQI-9 and coating processes under CQI-11 and CQI-12. Weld imperfections are classified under ISO 6520 and ISO 5817, while product compliance follows the End-of-Life Vehicles (ELV) Directive and related substance restrictions.
Common NDT Methods in the Automotive Industry
Ultrasonic Testing. Checks nugget diameter and lack of fusion in spot and laser welds, and measures case depth after heat treatment without destroying the part.
Phased Array & TOFD. Deliver high-resolution cross-sectional images of mixed-material joints, battery pack welds and thick-section parts.
Industrial Radiography. Images porosity, shrinkage and inclusions in engine and transmission castings. Cabinet systems make it safe to use on the production floor.
Eddy Current. Sorts parts for grinding burns, loss of hardness and mixed materials at line speed, and detects surface cracks.
Hardness Testers. Verify heat-treated batches and allow in-line checks on large parts.
Videoscopes. Inspect engine internals, cylinder bores and combustion chambers without teardown, saving time in end-of-line checks and failure analysis.
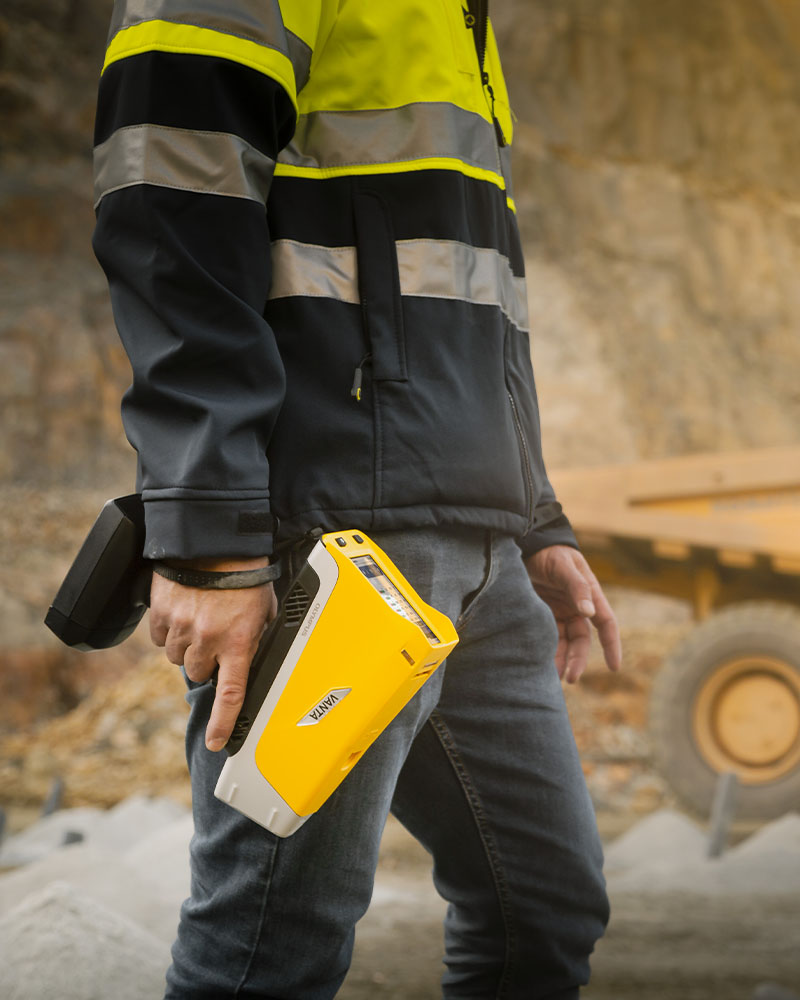
Optical Emission (OES) Spectrometers, XRF Analyzers, Coating Thickness Measurement, Magnetic Particle & Penetrant Testing and Gas Emission Measurement Systems are also widely used in automotive production.